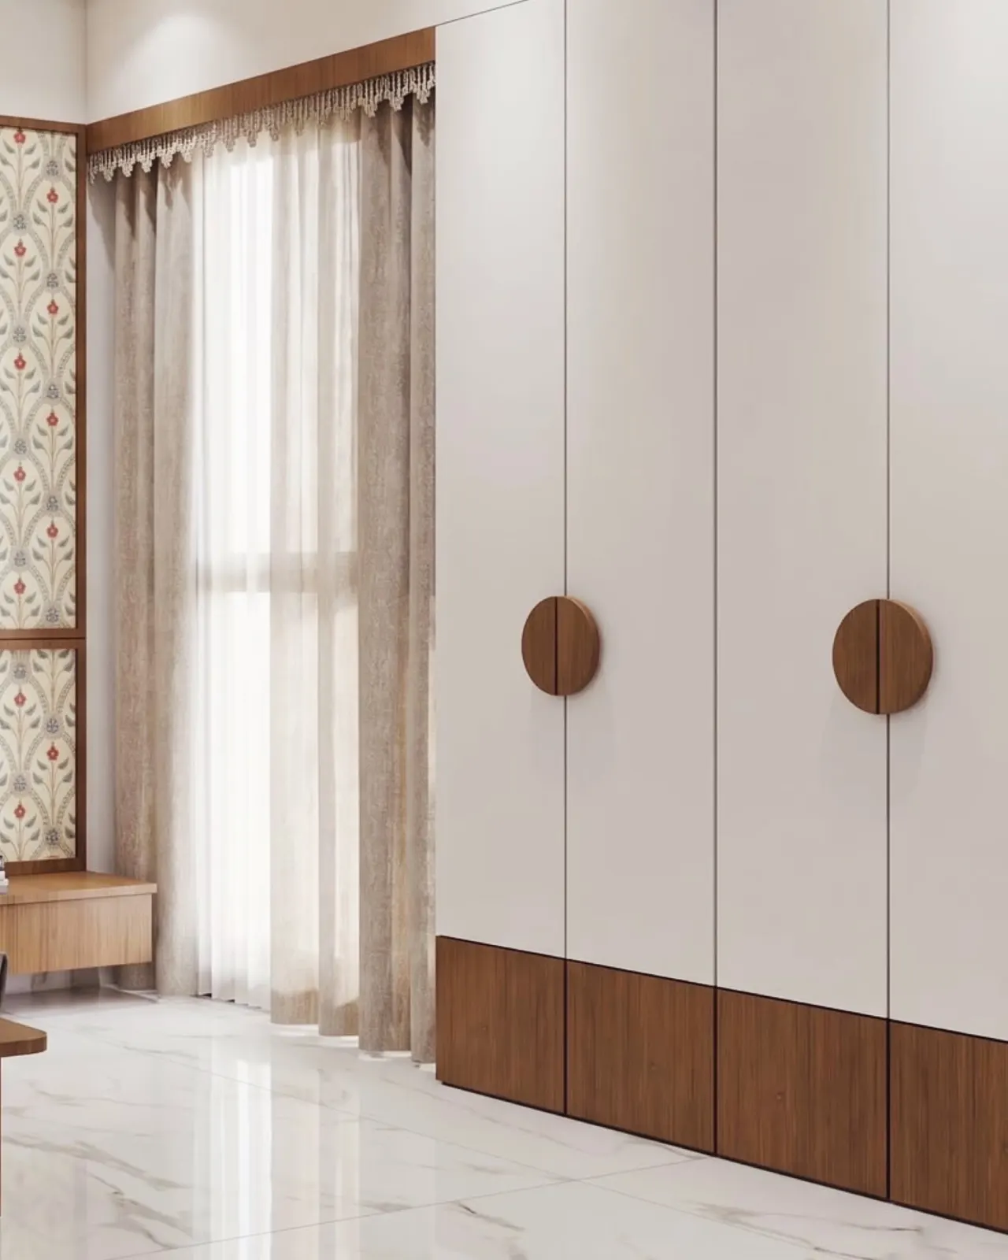
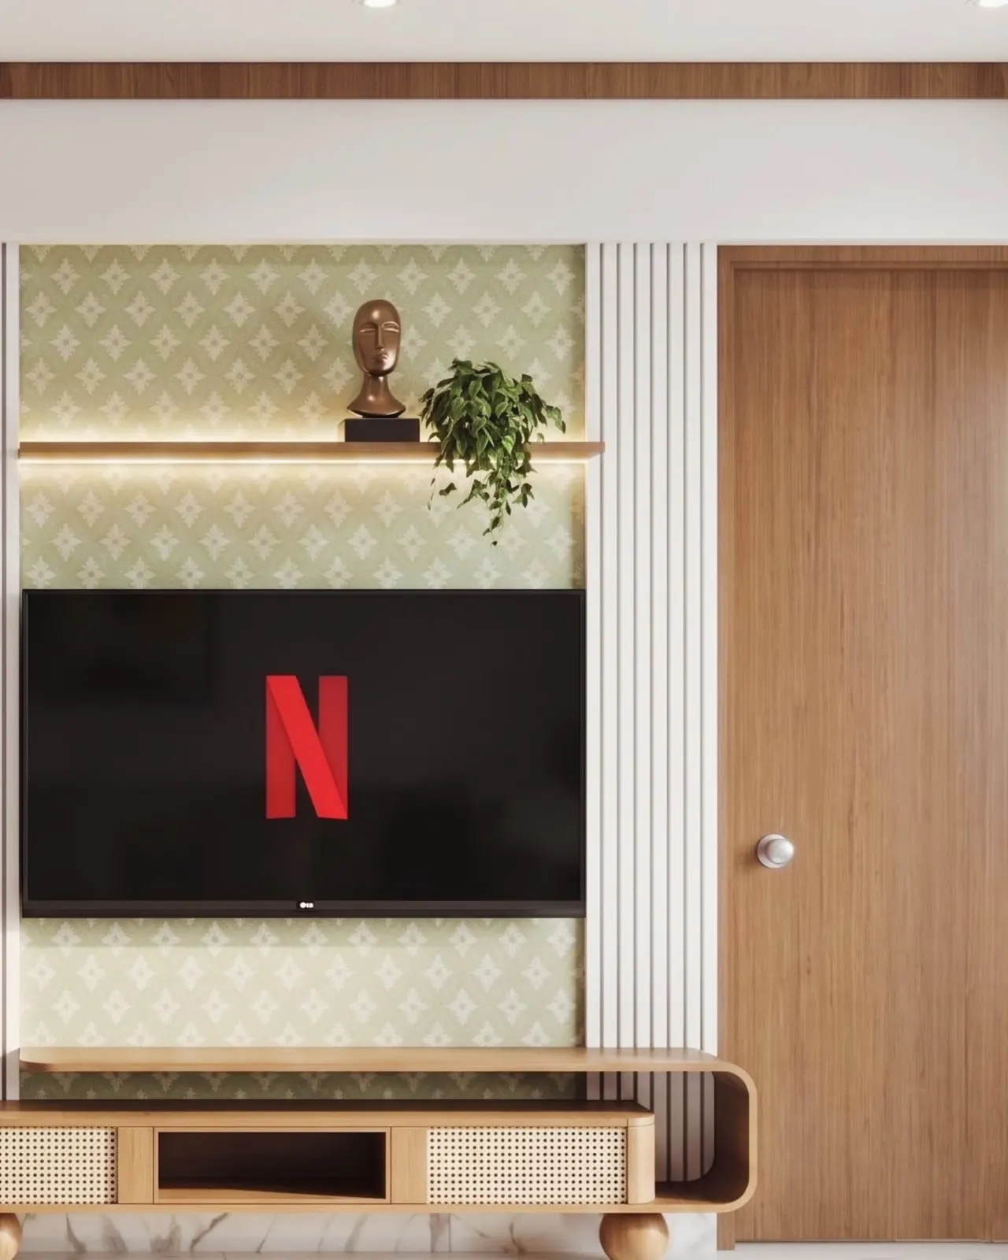
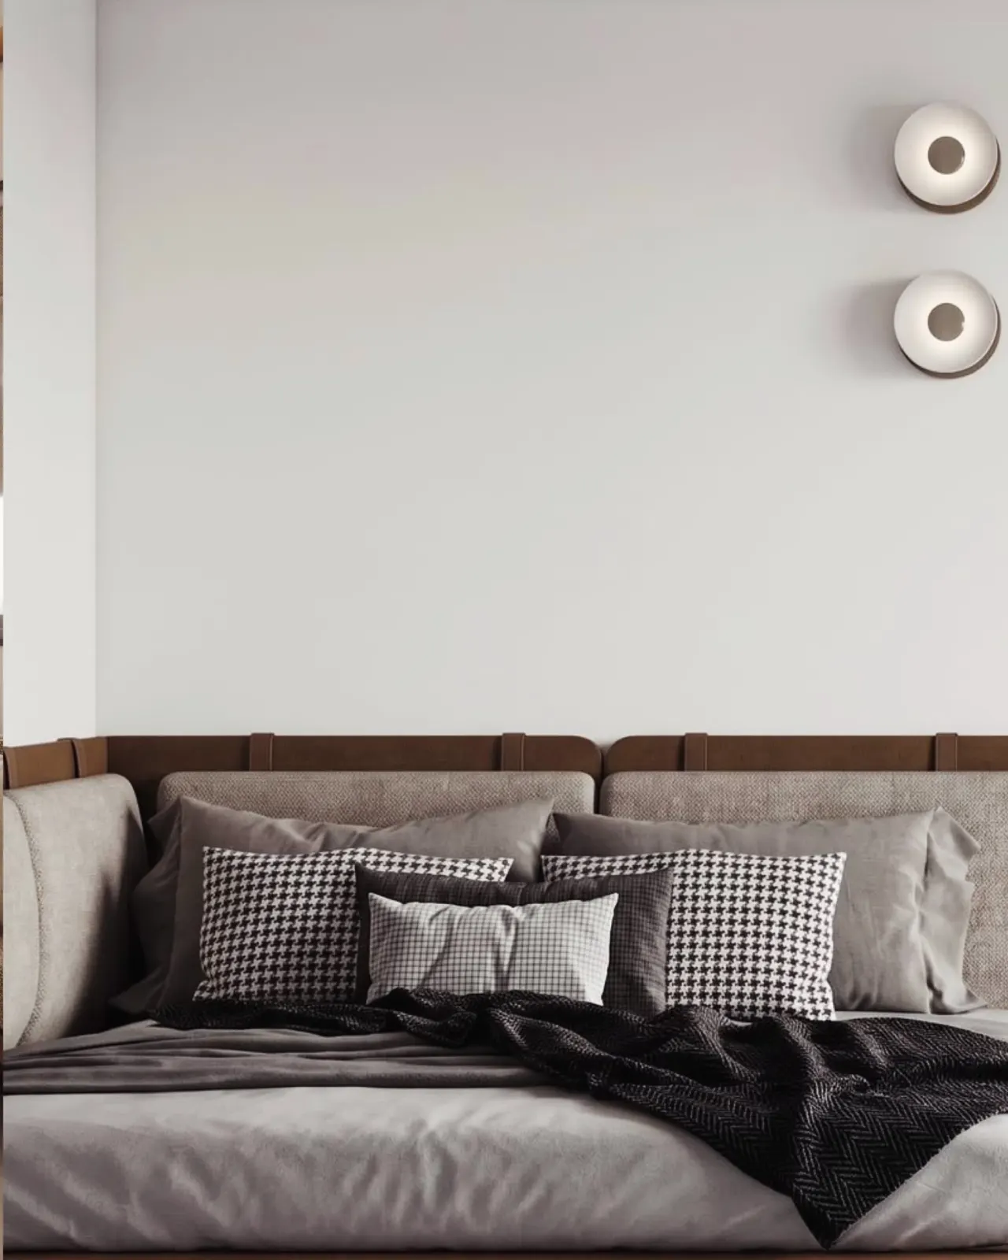
Nashik · Architecture · Interiors · Landscape
Spaces that speak.
Design that lasts.
Ar. Vaishnavi Bhingole designs homes, interiors and outdoor spaces shaped by light, material and the way people live.
Architecture✦Interior Design✦Landscape Design✦Architecture✦Interior Design✦Landscape Design✦Architecture✦Interior Design✦Landscape Design✦Architecture✦Interior Design✦Landscape Design✦Architecture✦Interior Design✦Landscape Design✦Architecture✦Interior Design✦Landscape Design✦
Philosophy
A good building is a conversation between people, light, material and place — calm on the surface, deeply considered underneath.
Experience the spaces
Walk through a home, room by room
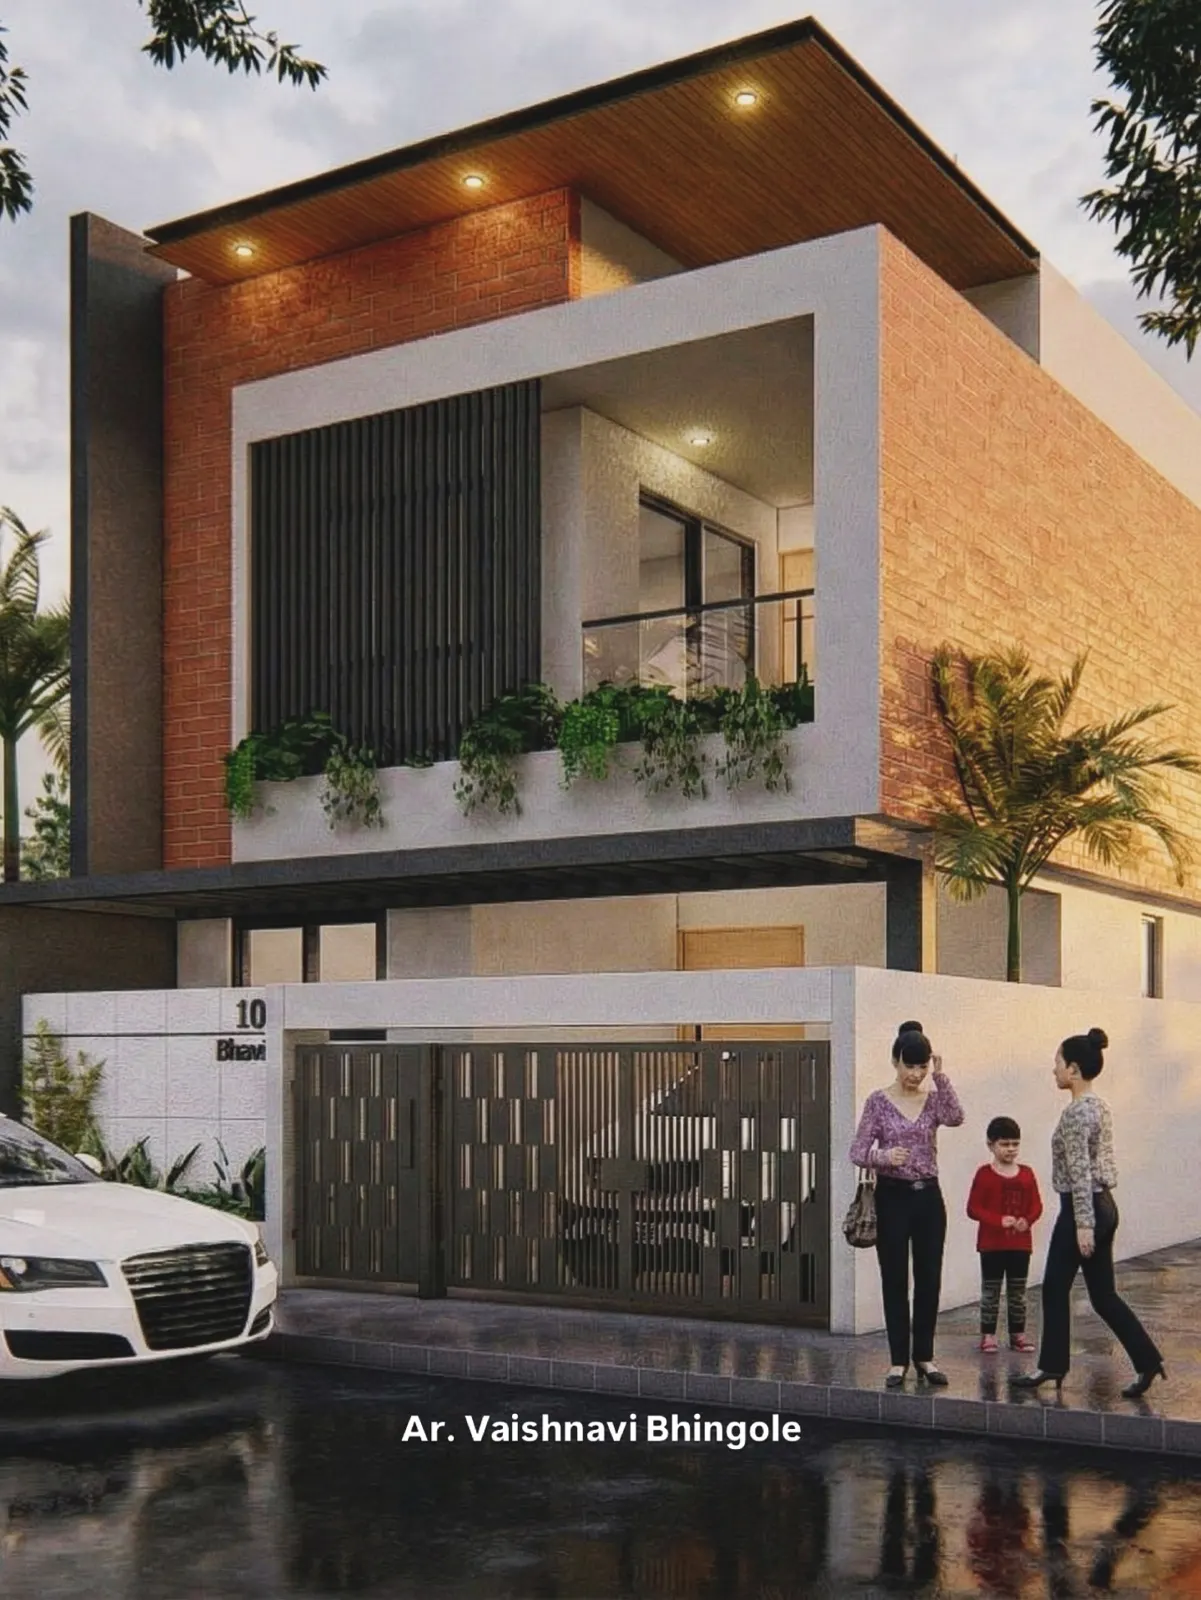
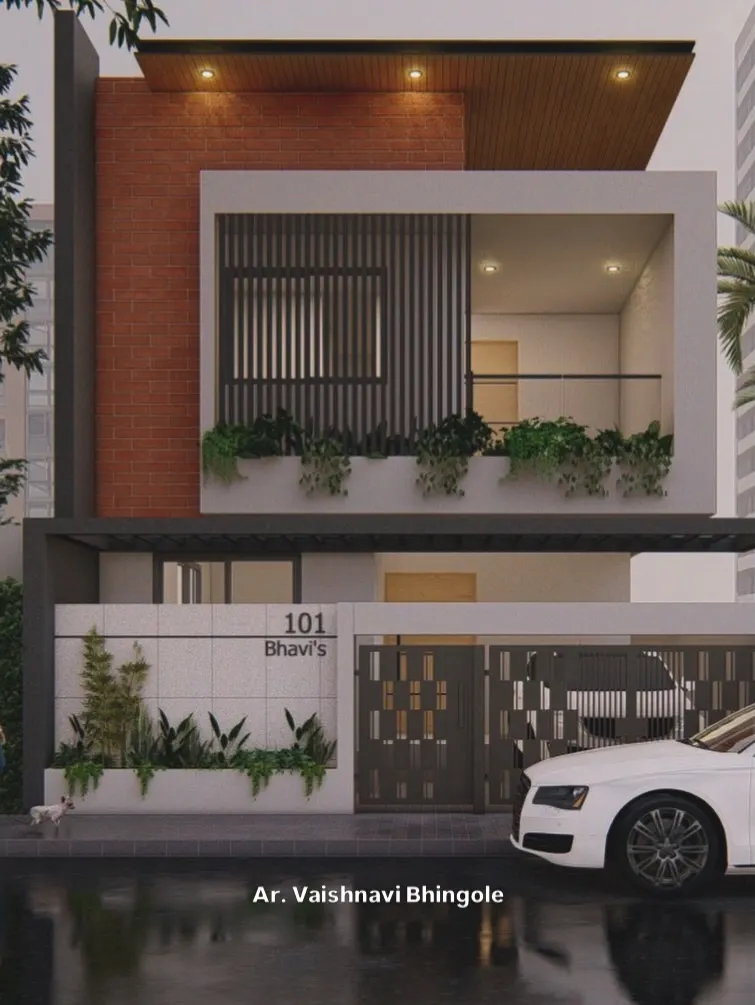
01 · The façade
Brick, white frames, a timber soffit and planter boxes give the house its character, with a screen for privacy and light.
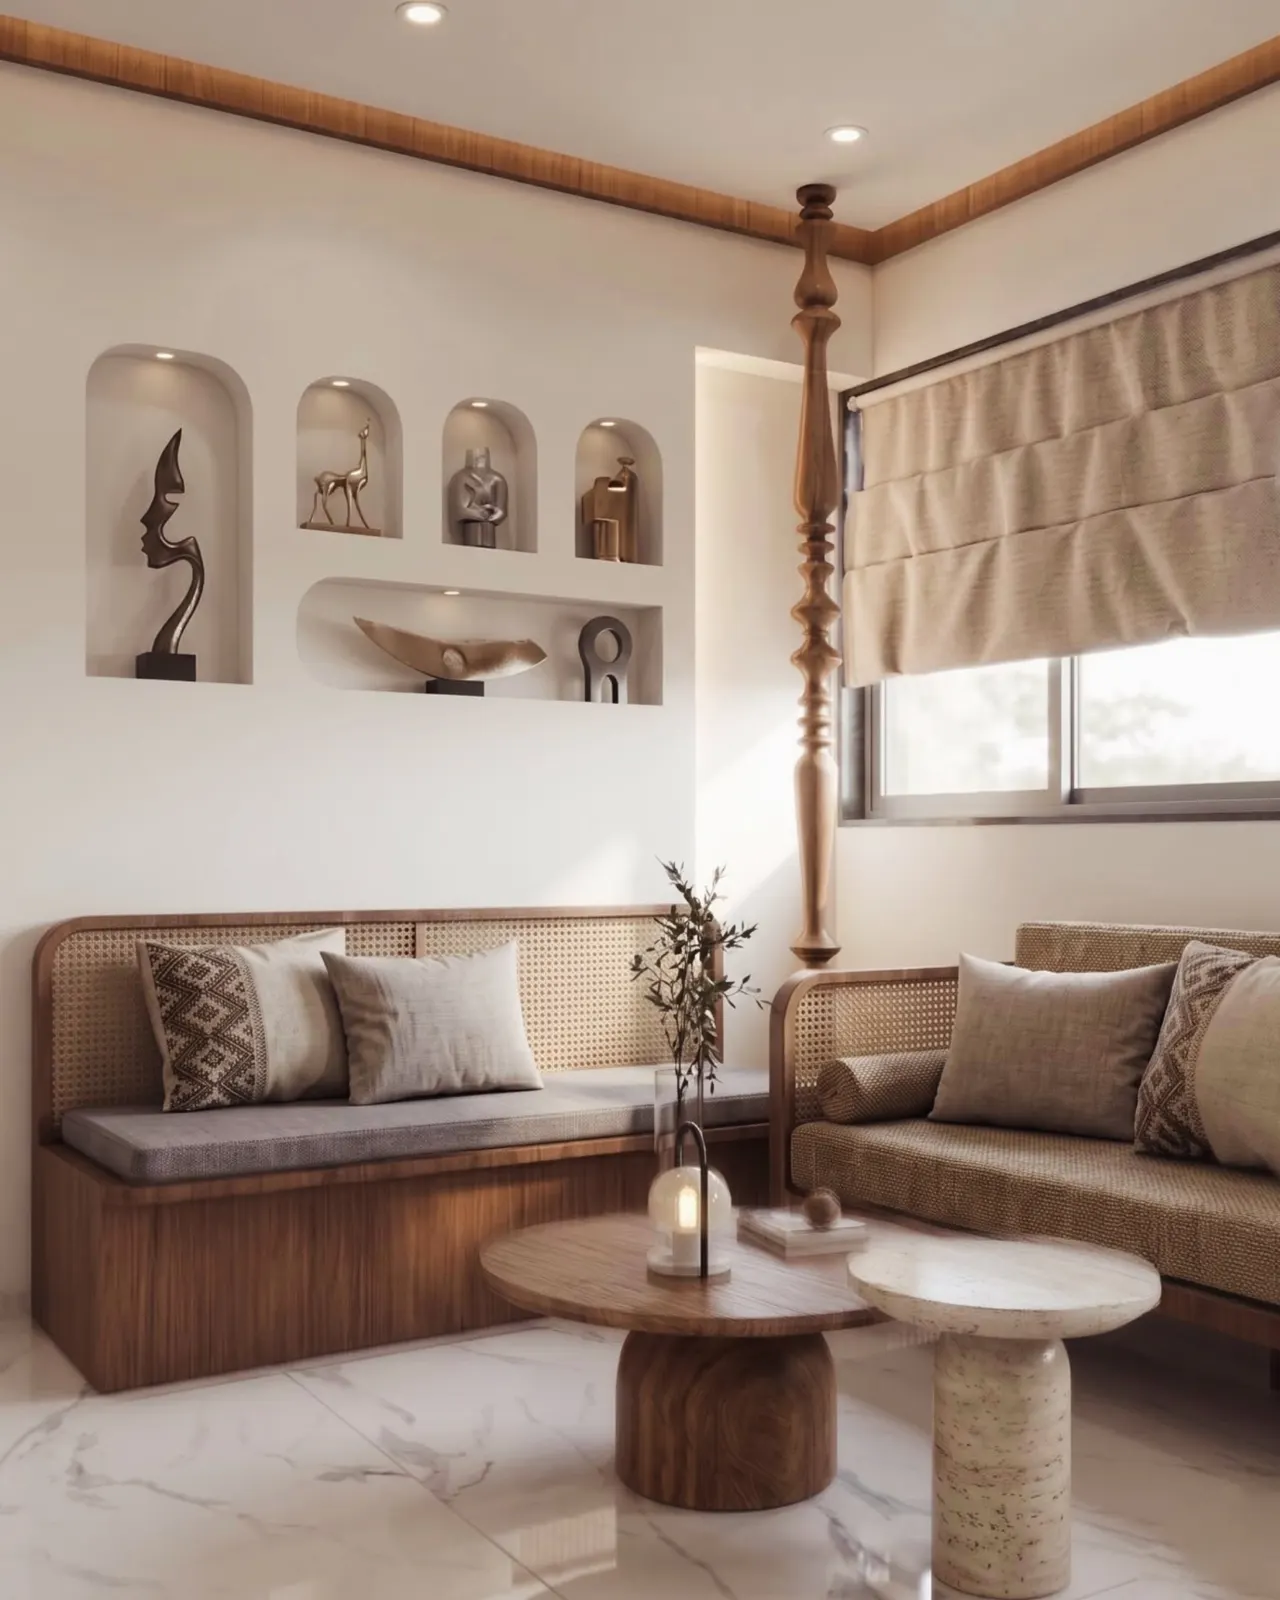
02 · The living room
Cane-backed seating, walnut-toned timber, arched niches for art and a turned column that anchors the corner.
03 · The bedroom
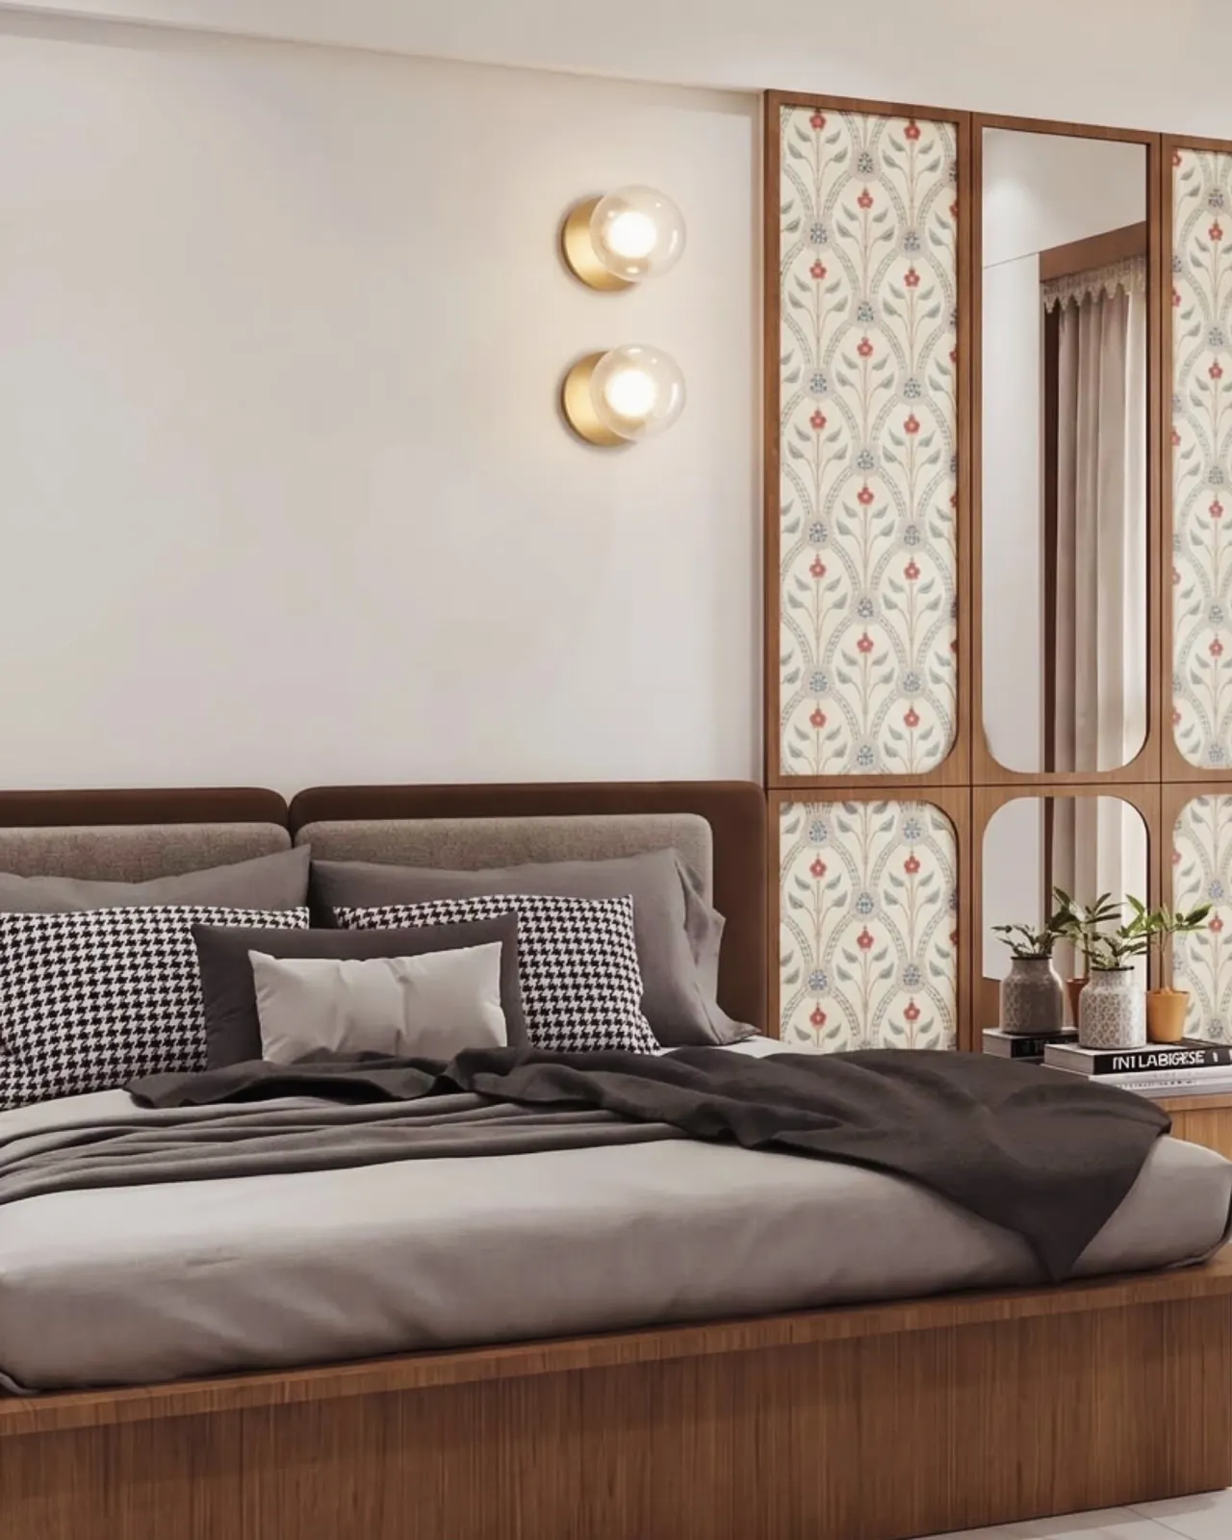
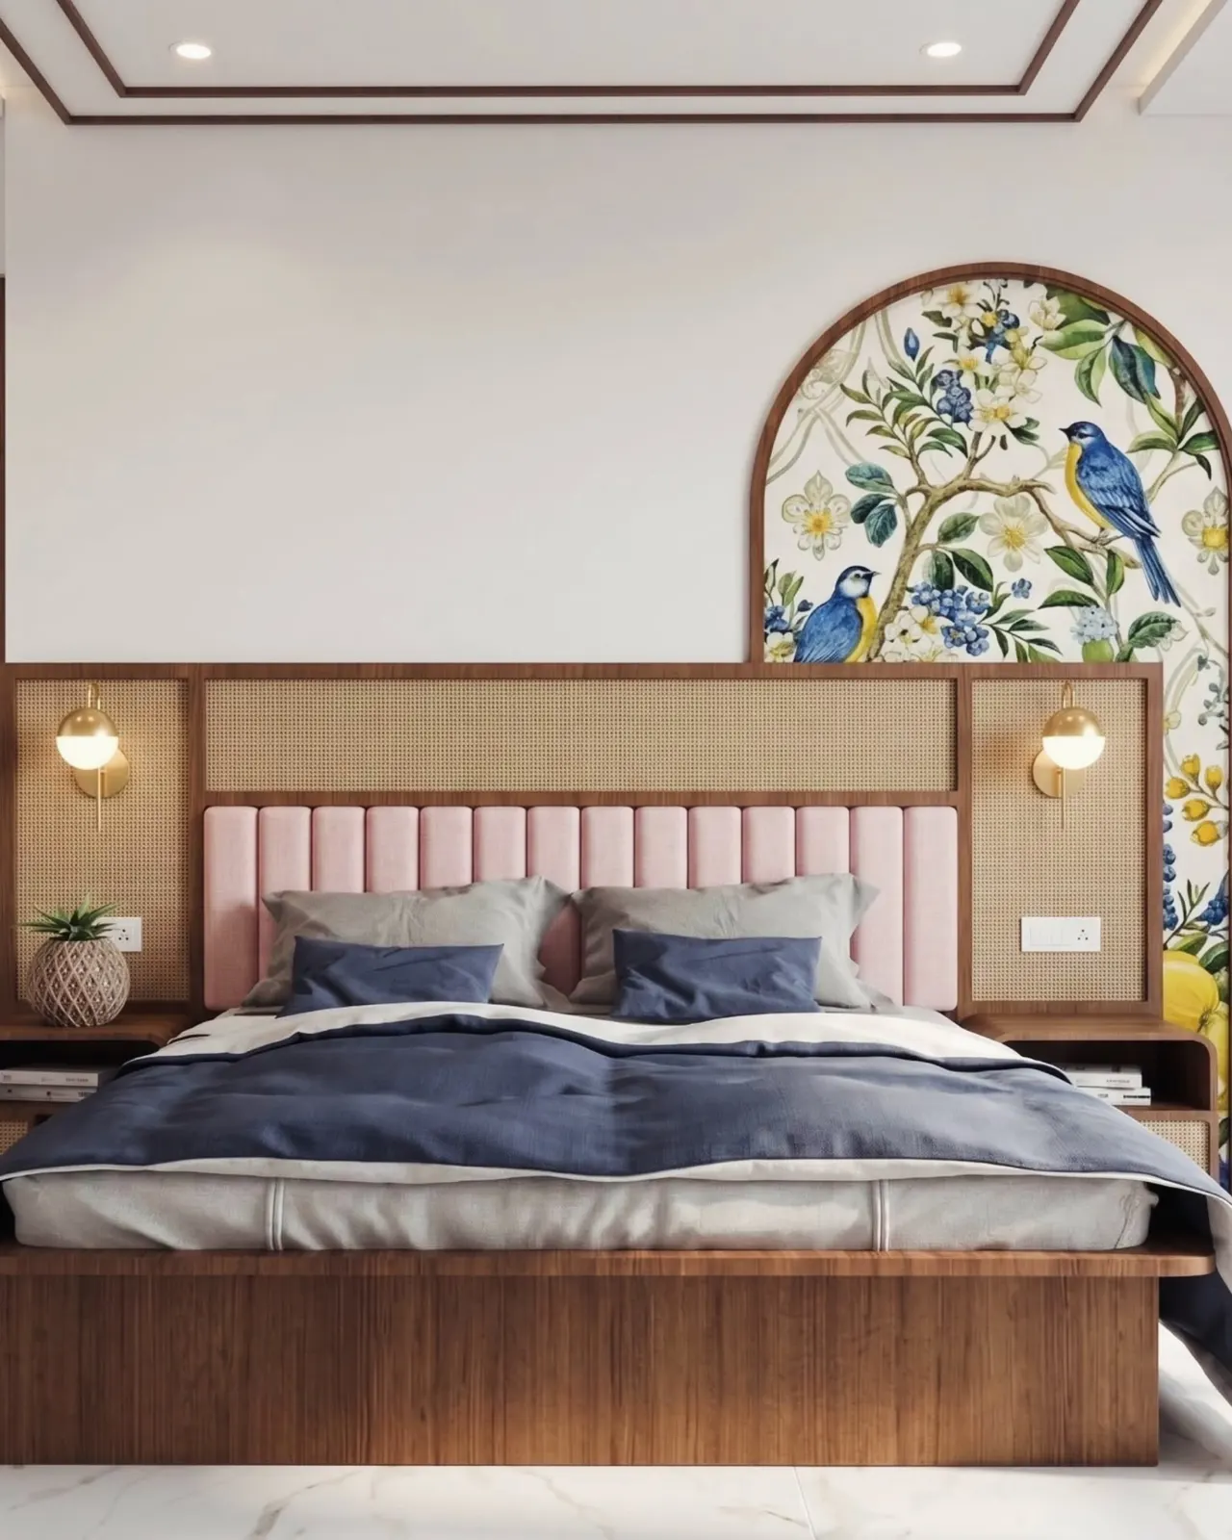
A calm neutral palette, a timber platform bed and floral panels framed with mirrors.
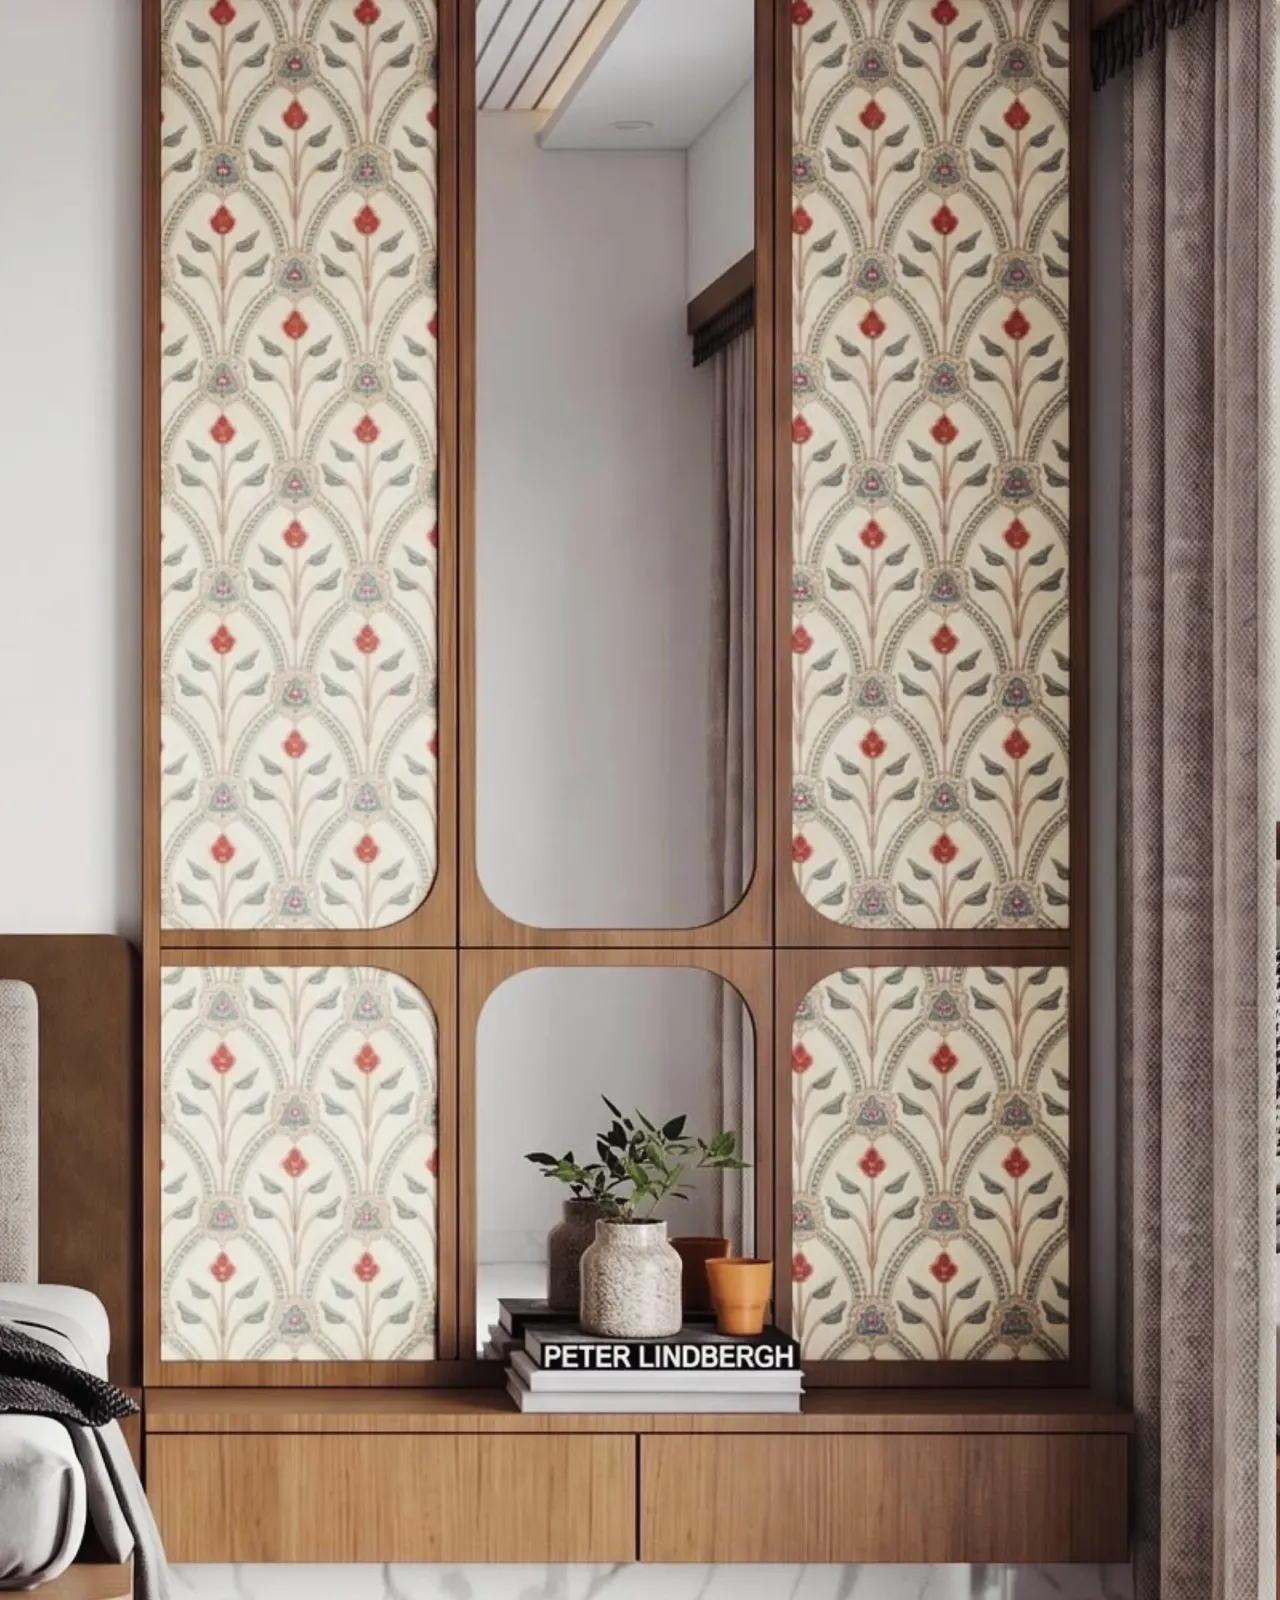
04 · The detail
Panels with arched mirror inserts and a floating drawer shelf: craft you notice up close.
05 · The salon
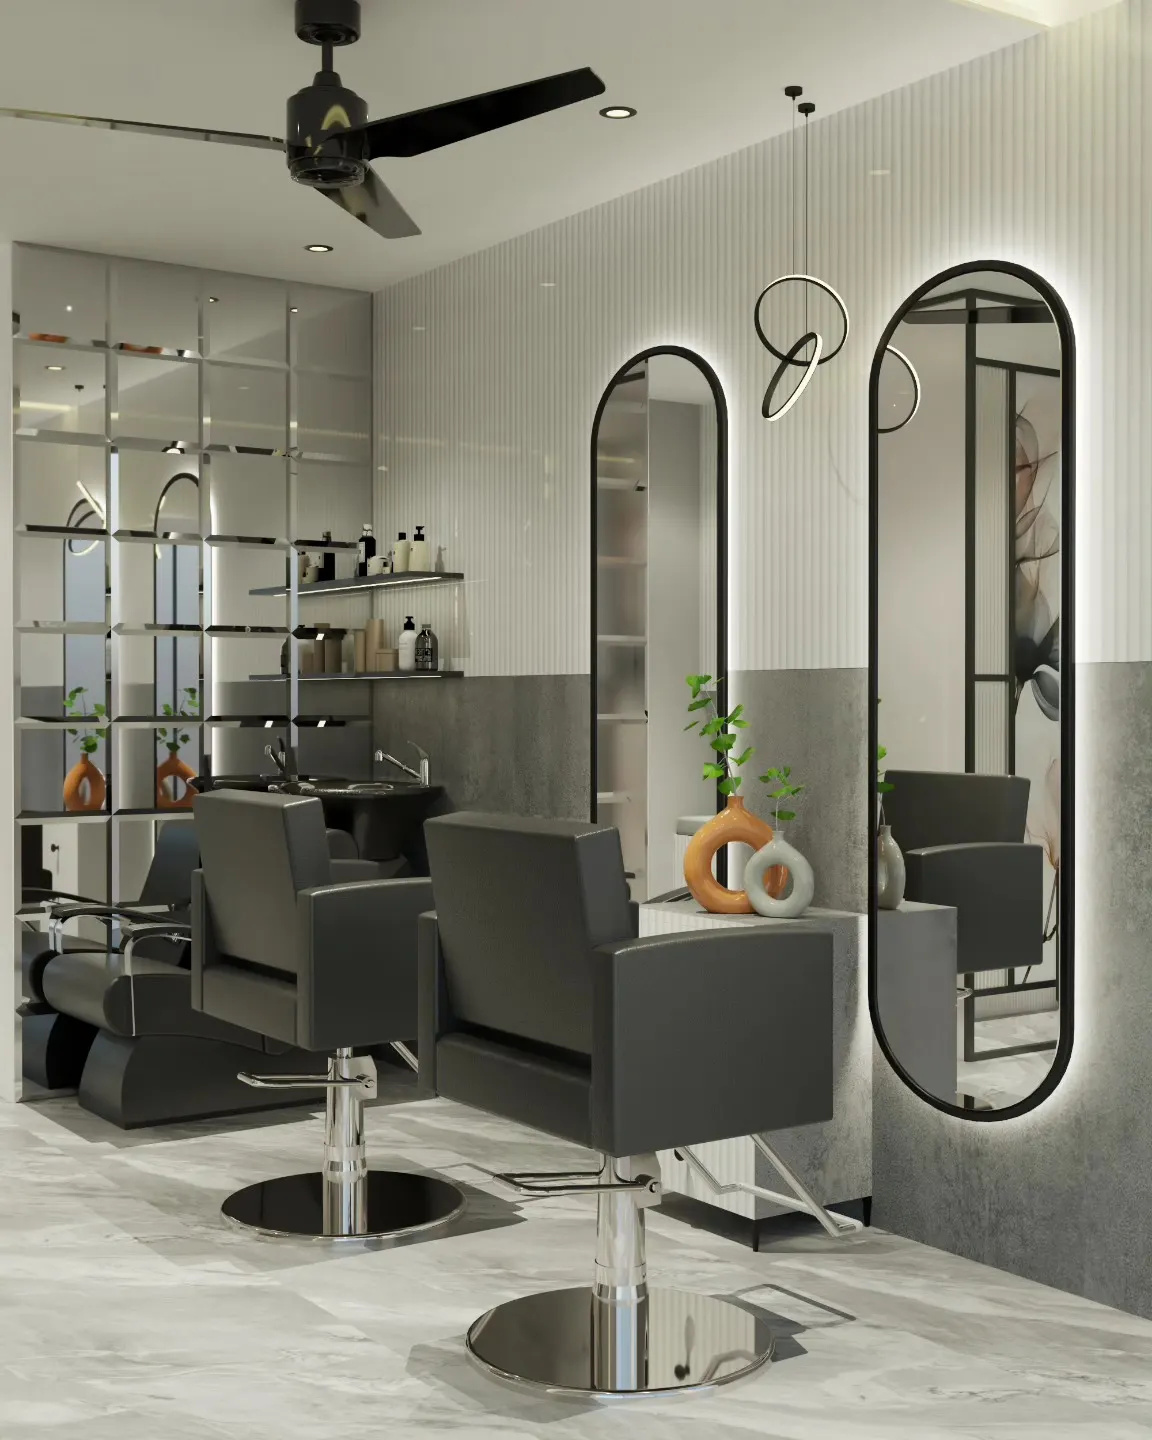
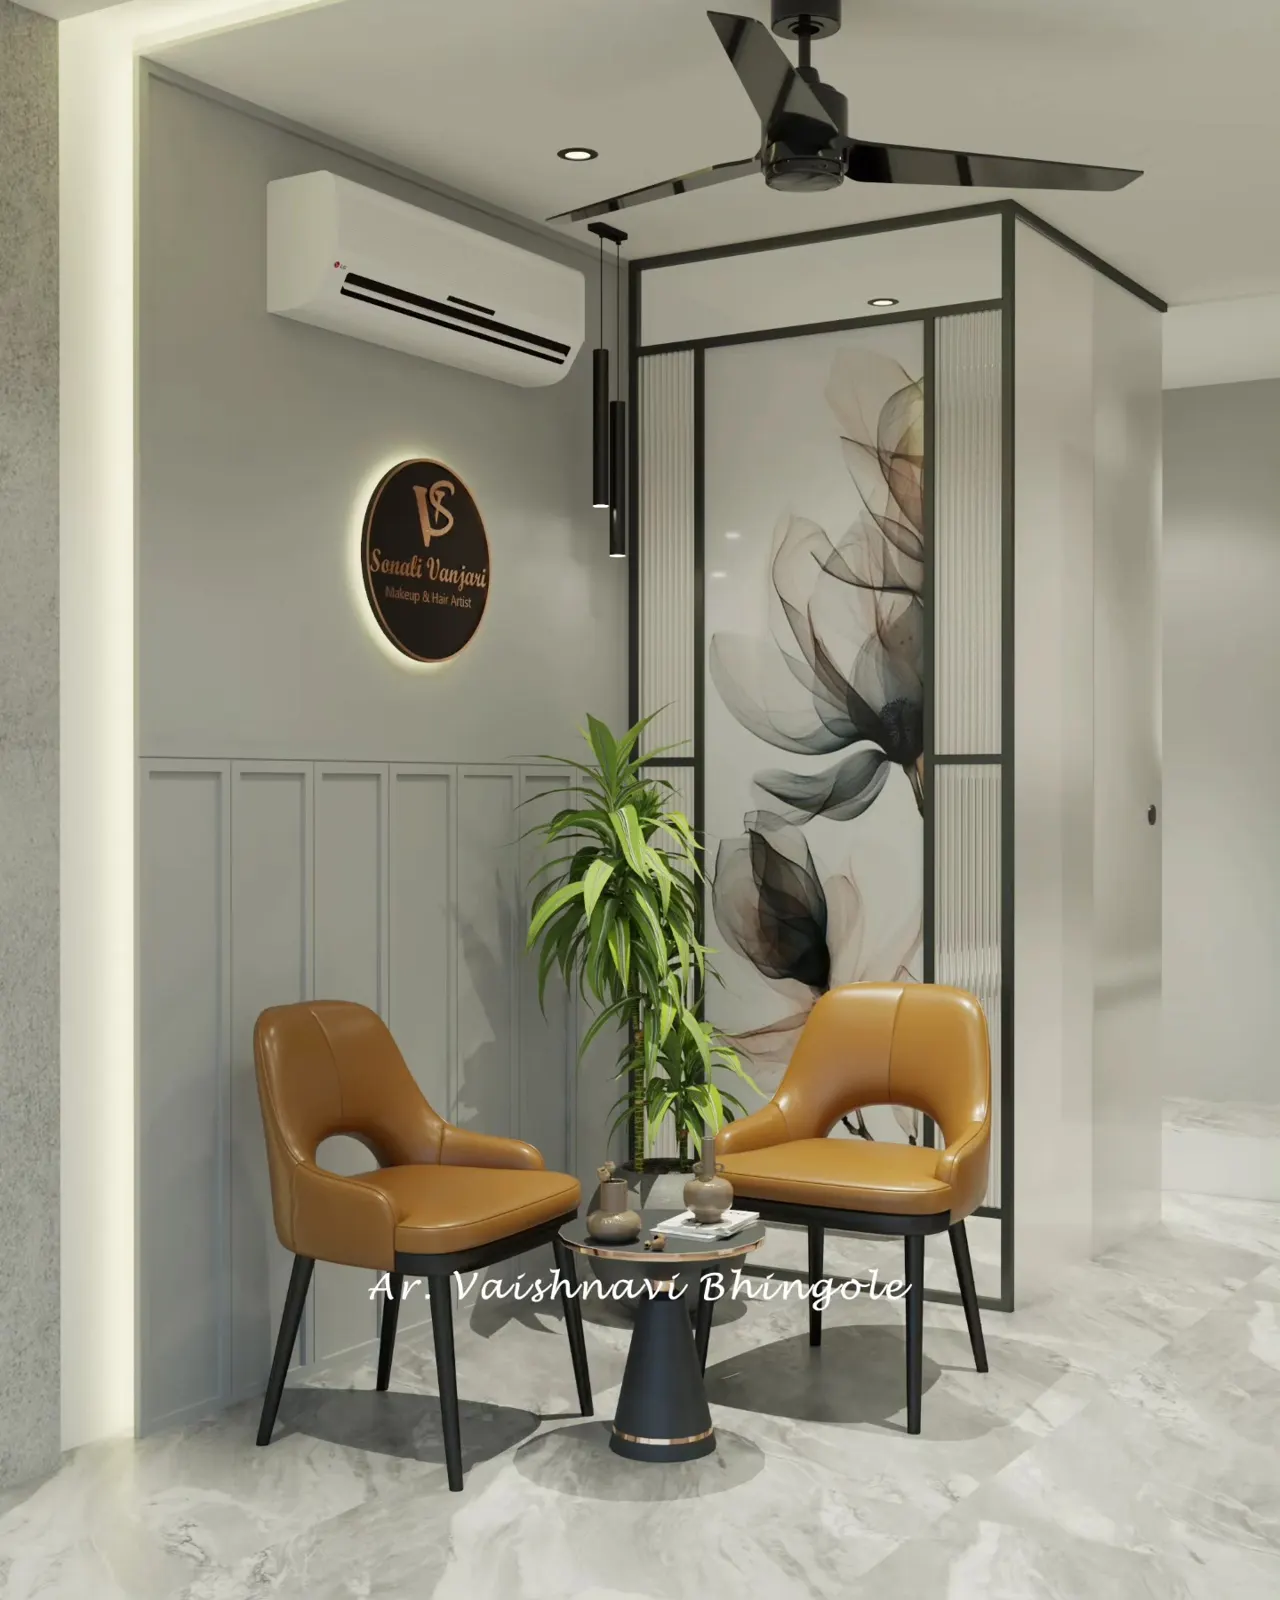
Backlit oval mirrors, fluted walls and stone-look finishes for a working commercial interior.
Projects in motion
Scroll through the work
What we design
Three disciplines, one point of view
Architecture
- Residential design
- Façade & elevation design
- Space planning
- Drawings & documentation
Interior Design
- Living & bedrooms
- Wardrobes & storage
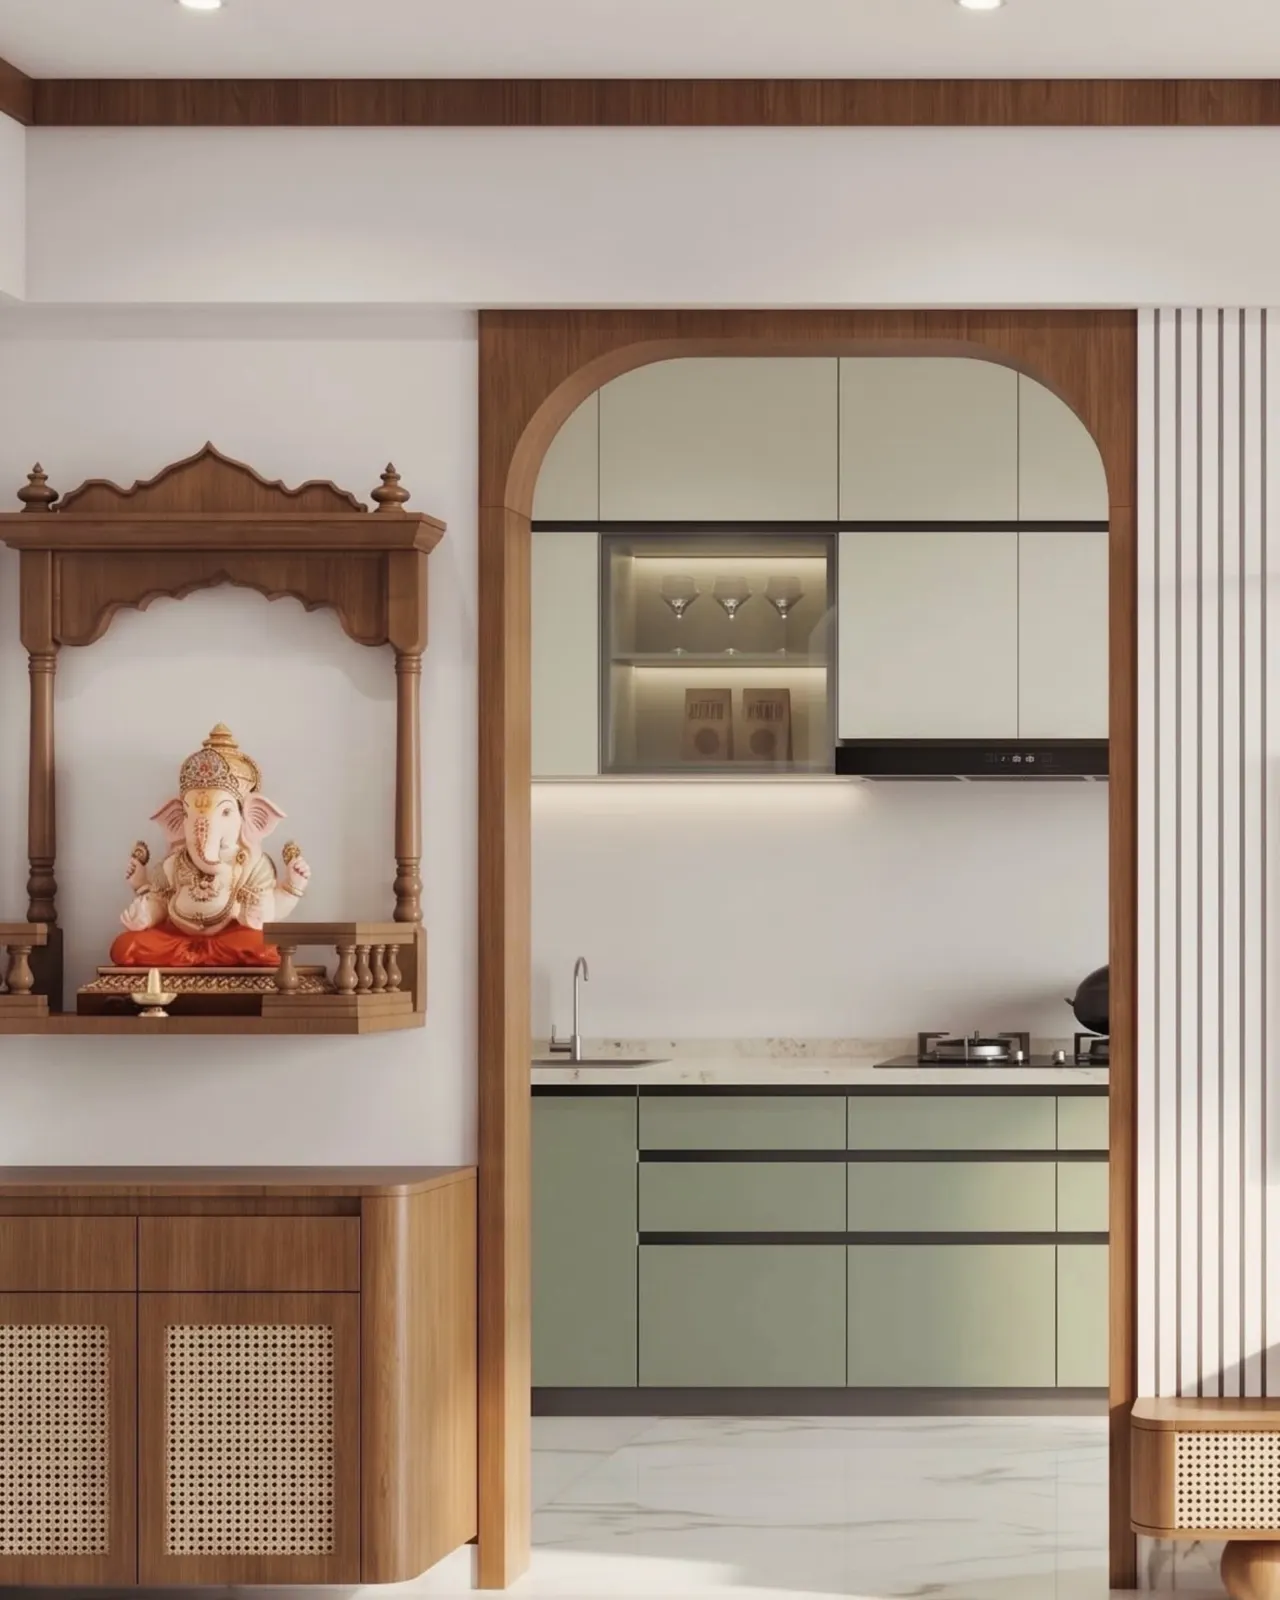
- Kitchens & pooja units
- Salon & commercial interiors
- Lighting & finishes
Landscape
- Planters & green edges
- Entrances & courtyards
- Outdoor seating
- Garden layouts
Service lists are editable placeholders.
Thoughtful design is felt before it is noticed.
The design process
From first conversation to finished space
- 01Discover
Understanding the site, your routines, taste and budget.
- 02Conceptualize
Sketches, moods and spatial ideas that frame the design.
- 03Develop
Plans, elevations, 3D views and material selections.
- 04Refine
Joinery, lighting and finishes resolved in detail.
- 05Realize
Coordination through to a finished, lived-in space.
Proposed stages — adapt to the studio’s actual workflow.
The architect
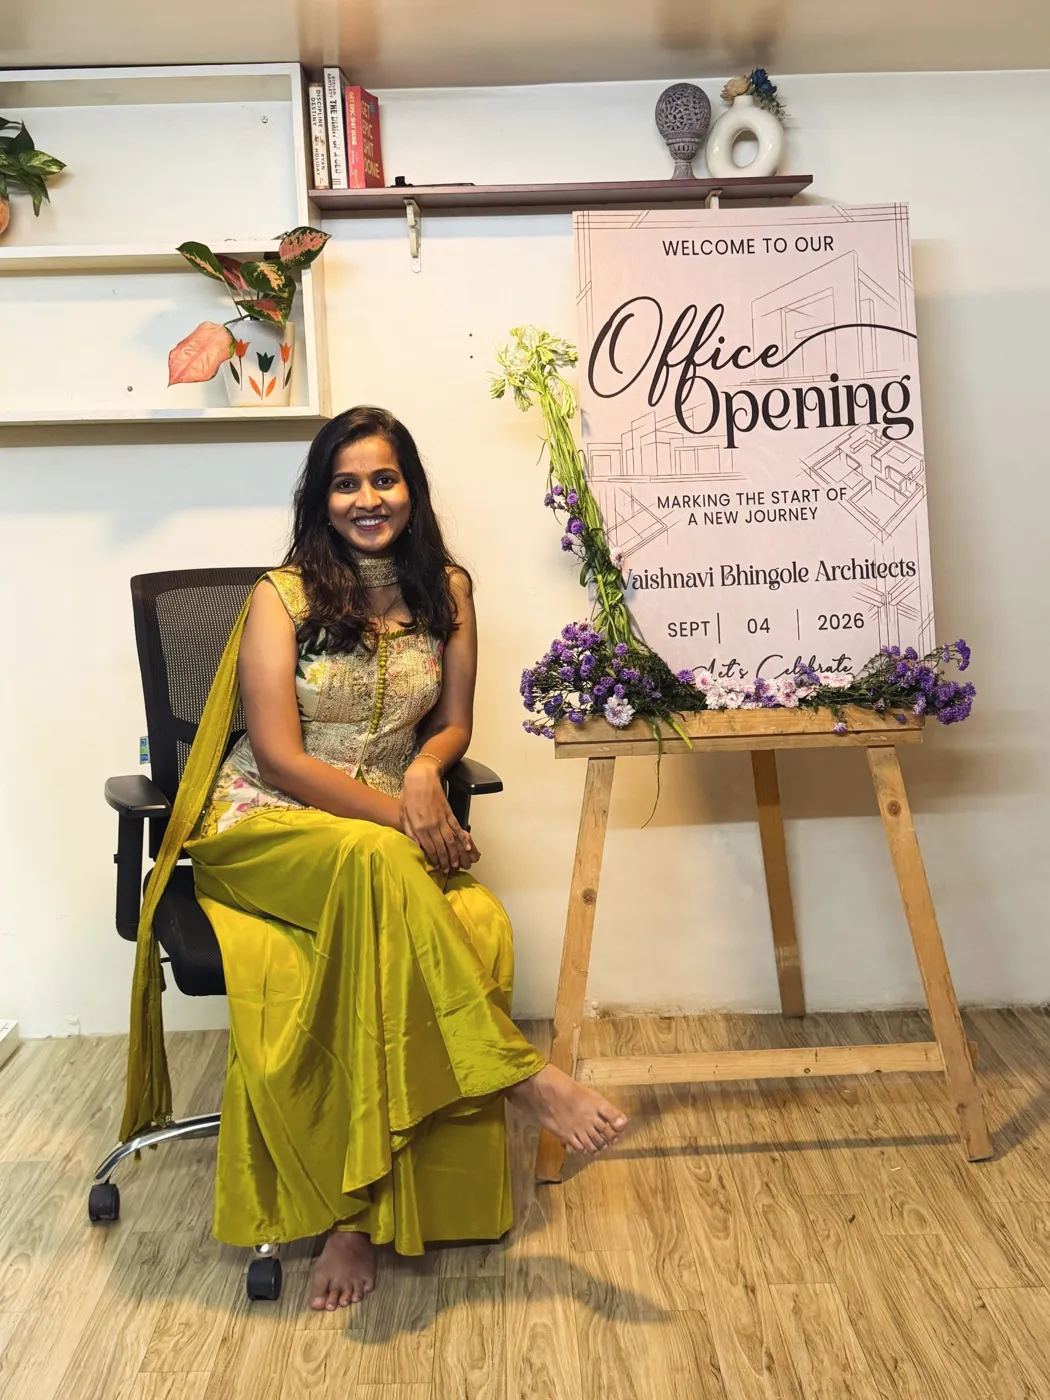
Ar. Vaishnavi Bhingole
Architect, interior designer and landscape designer based in Nashik. [Replace with verified biography.]
Meet the architectGood to know
Questions, answered
How do I start a project?
Send an enquiry through the contact page or call the studio. Share your space, location and what you have in mind.
What should I share in my brief?
Plot or room dimensions if you have them, who will use the space, the style you like, and a rough budget (optional).
Which spaces does the studio design?
Residences, home interiors such as living rooms, bedrooms, wardrobes, kitchens and pooja units, commercial interiors such as salons, and landscape. [Editable]
Where do you work?
The studio is in Nashik, Maharashtra. [Confirm service areas before publishing.]