
Discipline
Architecture
Form, massing and proportion shaped by context.
Architecture begins with the site, the climate and the people who will live there — then finds the form.
Residence · 01
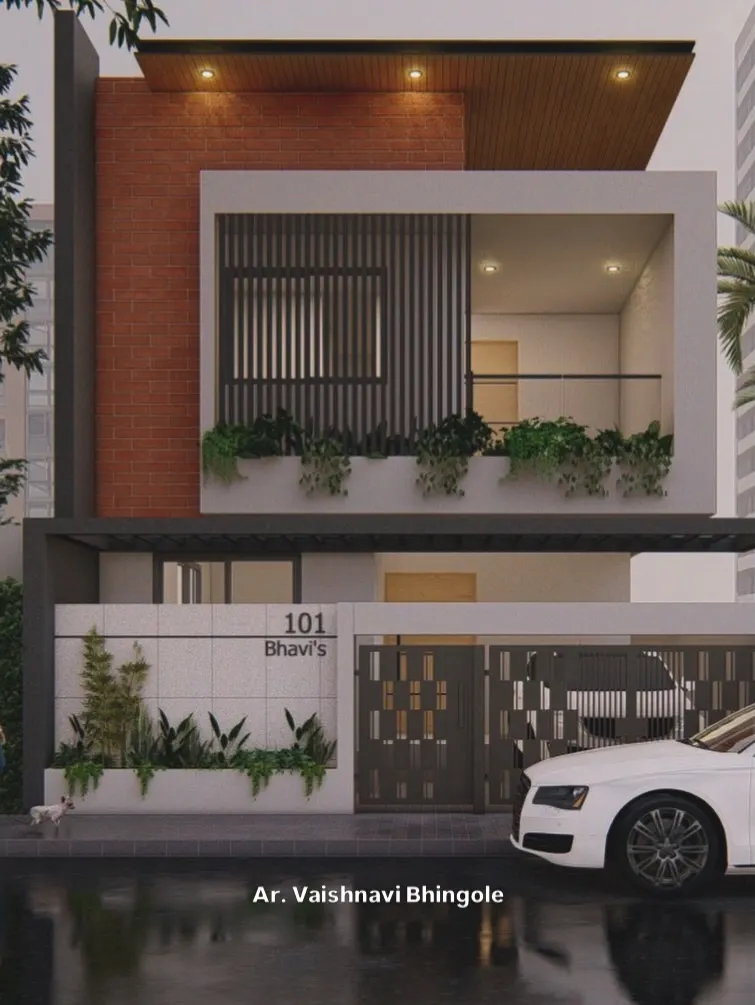
Brick, frame, timber
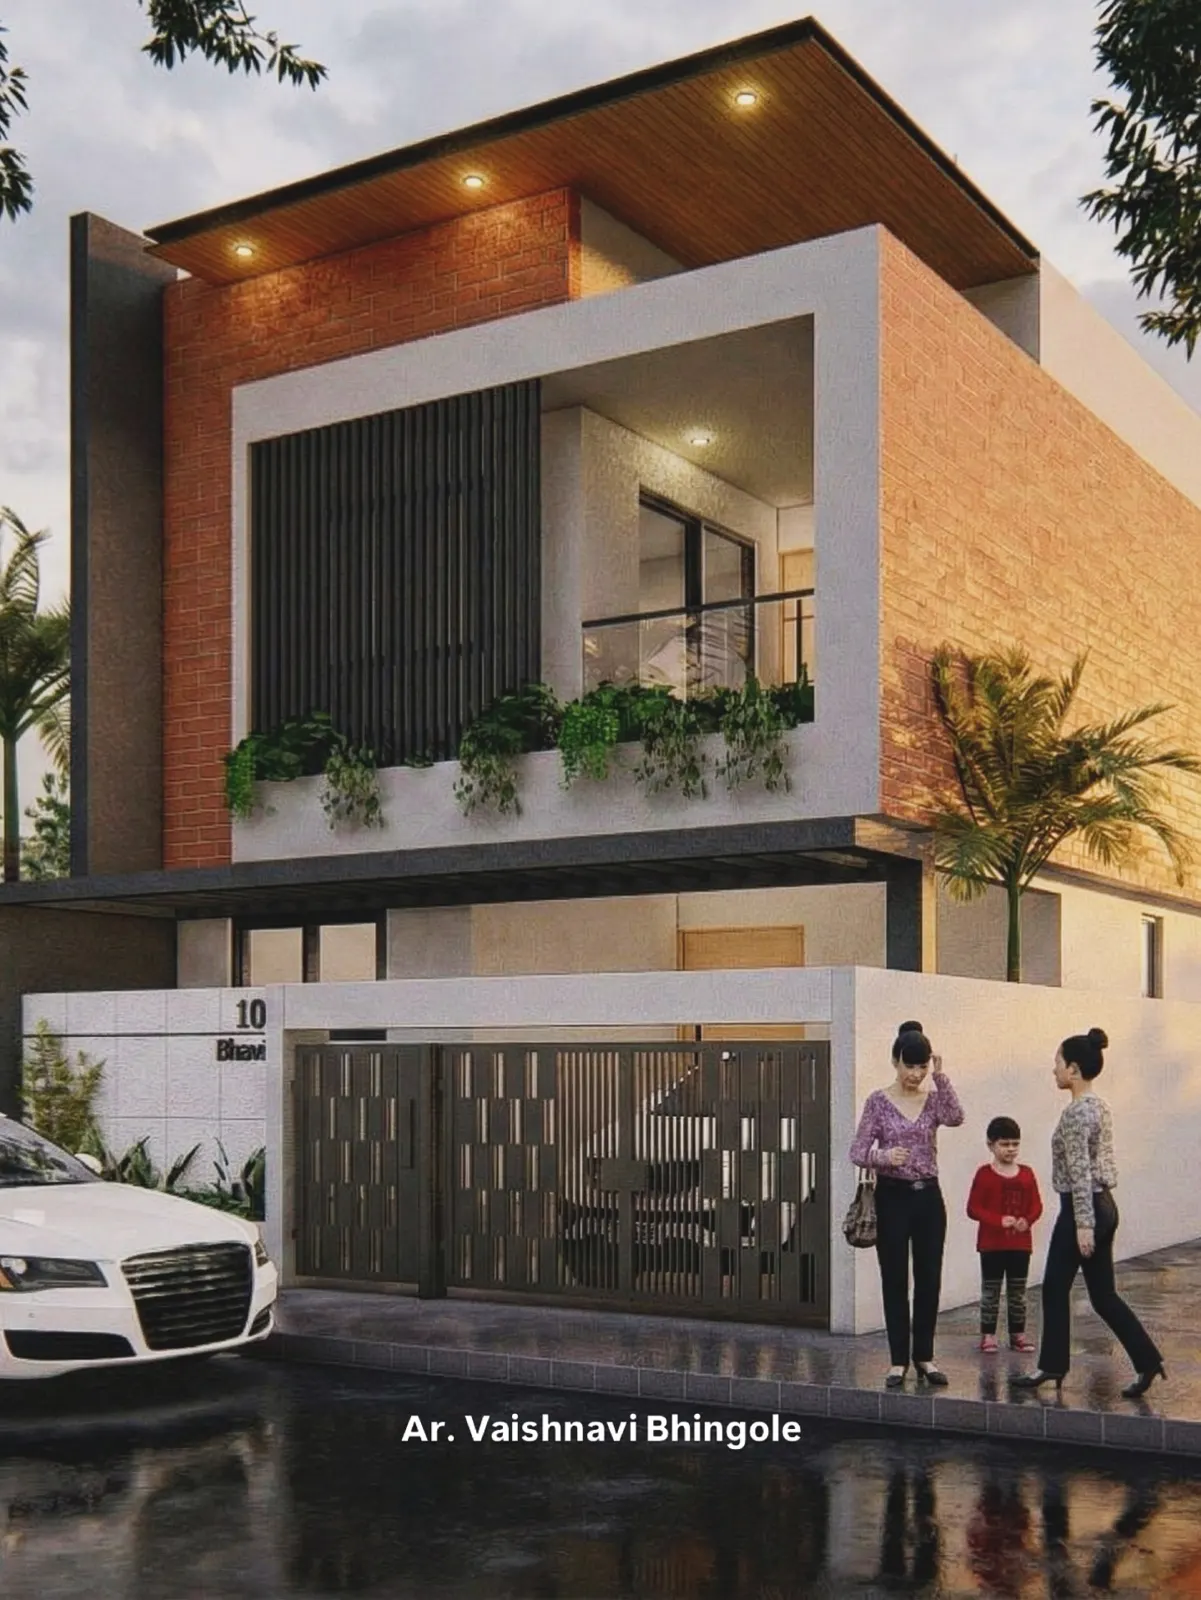
A two-storey residence where a white frame wraps a deck with a vertical screen, brick walls give warmth and a timber soffit lit by downlights crowns the composition.
Residence · 01
The street edge
A perforated metal gate, a planted plinth and a clean white boundary wall make the entrance private yet inviting.
What shapes the work
Stacked volumes and deep frames shape shade and privacy.
Brick, plaster and timber, weathering honestly.
Planters woven into the façade and entrance.
Timber soffits and warm downlights extend the day.
Gates and screens that filter views but admit light.
Architecture projects
The design process
From first conversation to finished space
- 01Discover
Understanding the site, your routines, taste and budget.
- 02Conceptualize
Sketches, moods and spatial ideas that frame the design.
- 03Develop
Plans, elevations, 3D views and material selections.
- 04Refine
Joinery, lighting and finishes resolved in detail.
- 05Realize
Coordination through to a finished, lived-in space.
Proposed stages — adapt to the studio’s actual workflow.
Enquiries